
REMAX Omnibus - Foggia Via Lorenzo CarigliaGianluca Grassi
€180,000
Apartment for sale in San Severo
3 rms3 rooms130 sqm1 bath1 bathroompenthousePenthouse
Open House il seguente immobile si può visionare senza bisogno di fissare appuntamento il 17 ottobre 2026 dalle 10.30 alle 12.30
Zona San Michele Via Galiani 4 vani mq 155 ristrutturato
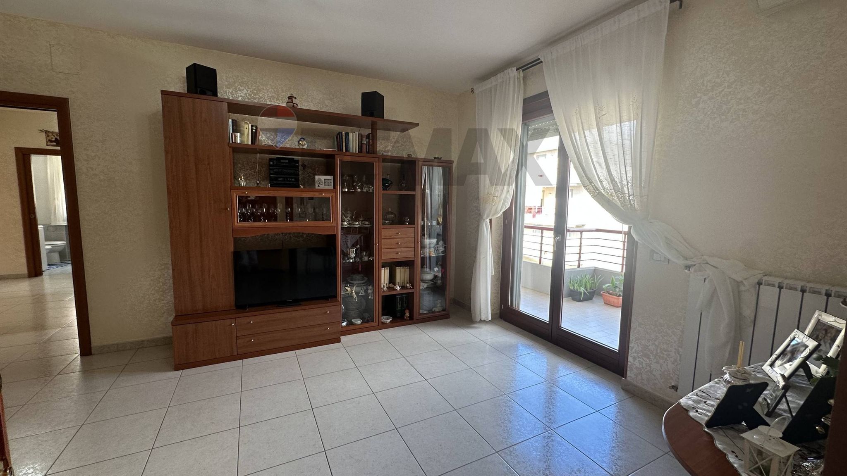
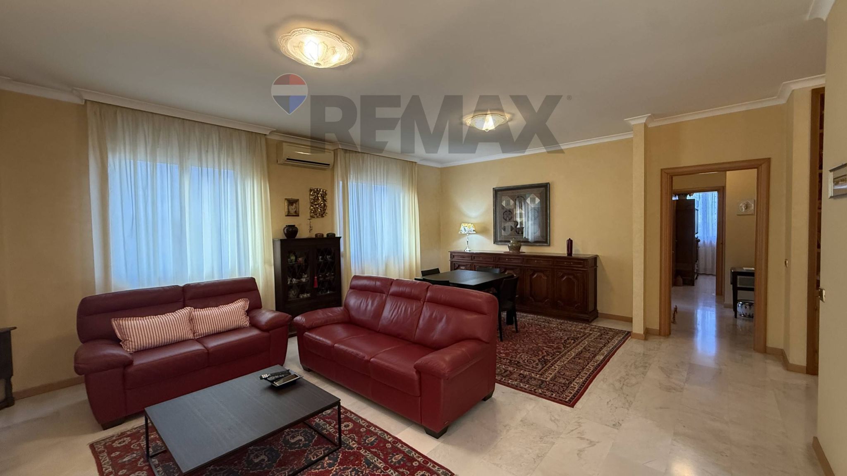
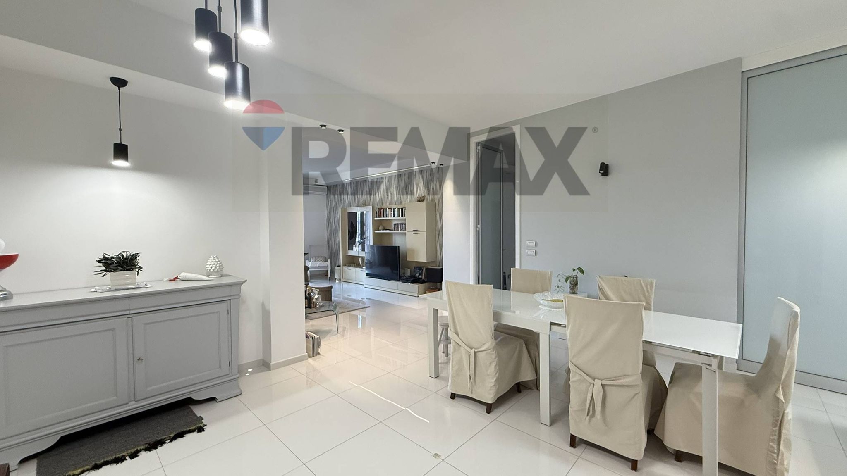
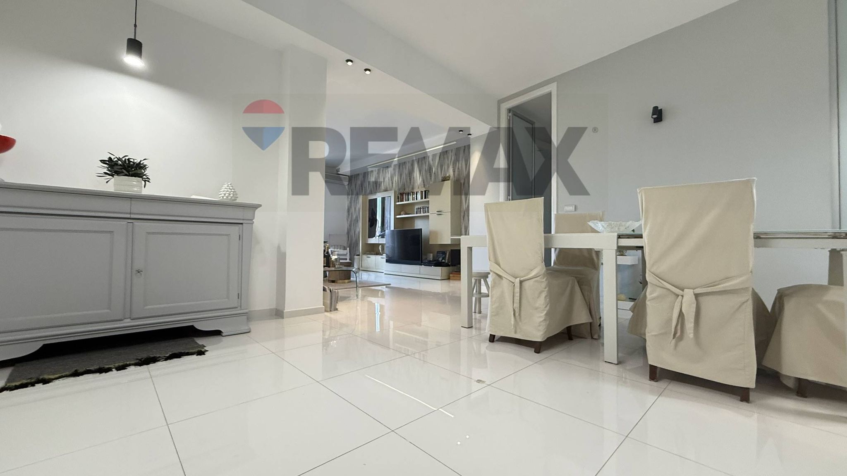
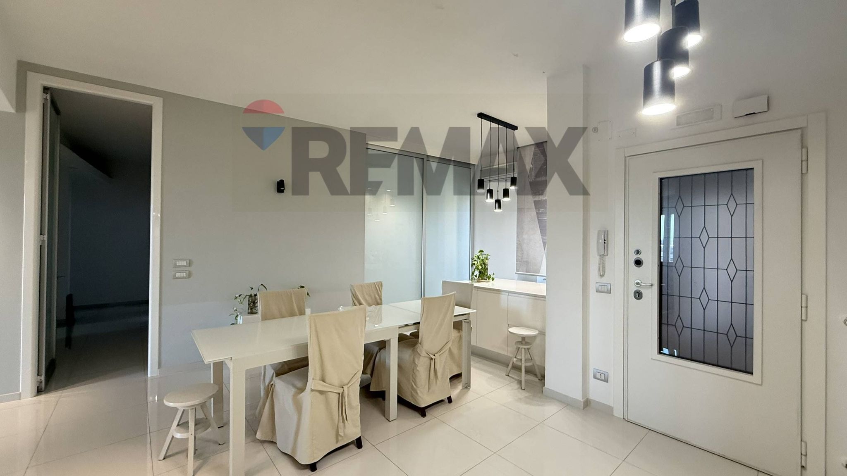
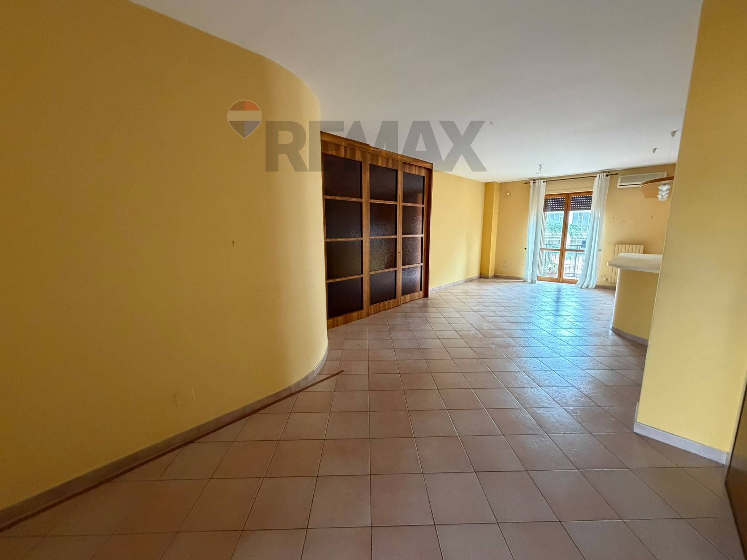
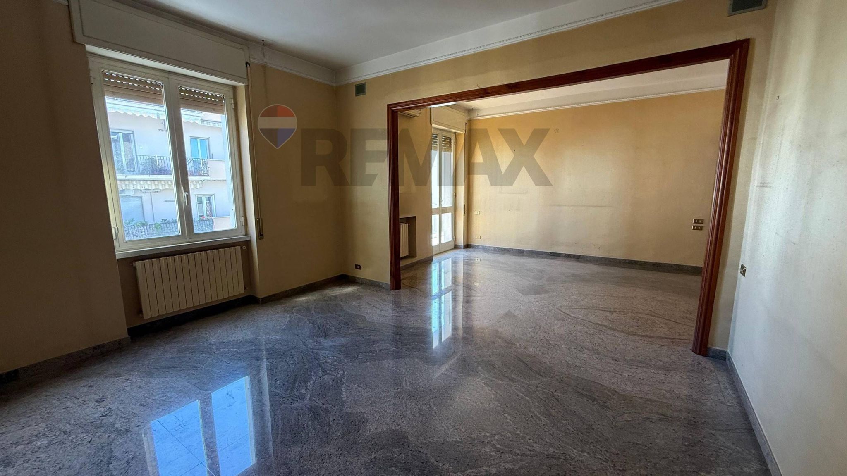
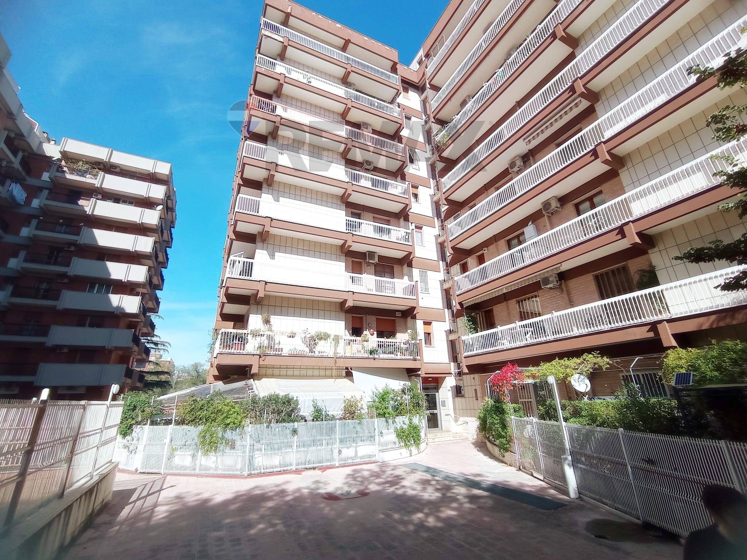
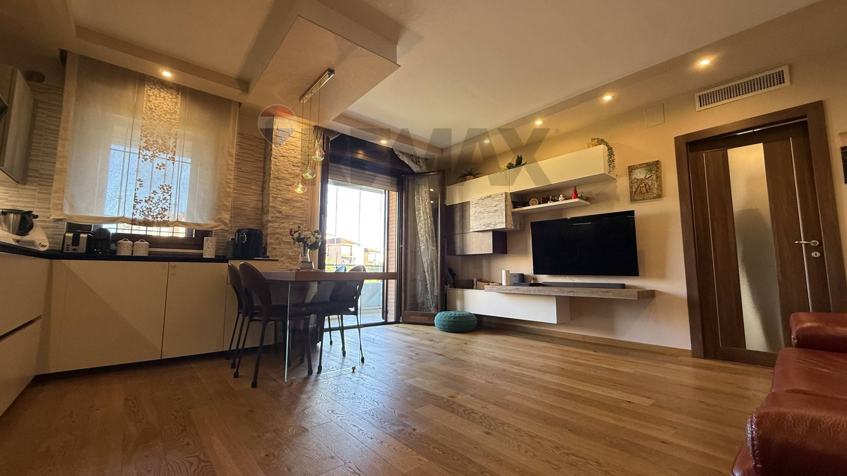
ELEGANZA, SPAZIO E MODERNITÀ IN VIA CELESTINO GALIANI Se cerchi una soluzione chiavi in mano, completamente ristrutturata con finiture di alto livello , questa è la casa che stavi aspettando! POSIZIONE: Via Celestino Galiani SUPERFICIE: 155 mq interni + circa 20 mq di ampia veranda L'appartamento si trova all'interno di uno stabile signorile che sarà oggetto di un importante e completo restyling già deliberato: Doppio ascensore: Sostituzione completa dei due impianti con modelli di ultima generazione. Esterni e decoro: Rifacimento del cortile condominiale interamente recintato, beneficerà del rinnovo del verde comune e dell'installazione di nuove panchine per un contesto curato, sicuro e accogliente. GLI INTERNI: SPAZI LUMINOSI E RIFINITURE DI PREGIO Completamente ristrutturato nei minimi dettagli, l'immobile offre una distribuzione moderna ed efficiente degli spazi: Zona Giorno: Elegante ingresso che si apre su un grande e luminoso salone, perfetto per accogliere ospiti, affiancato da una comoda zona pranzo con cucinotto riservato e balcone dotato di carico e scarico acqua. Esterni vivibili: Splendida veranda di circa 20 mq, ideale come zona relax outdoor o per pranzi all'aperto. Zona Notte riservata: Camera da letto matrimoniale padronale completa di cabina armadio. Seconda cameretta servita da bagno privato in camera. Terza cameretta versatile (ideale per figli, studio o stanza ospiti). Bagno principale moderno e finemente rifinito. Punti di forza: Ristrutturazione totale e finiture di pregio Ampia veranda vivibile Lavori straordinari dello stabile GIA' DELIBERATI (nessuna spesa improvvisa all'orizzonte!) Non lasciarti sfuggire questa opportunità! Contattaci subito per prenotare la tua visita riservata.
This meticulously renovated apartment in Foggia's San Michele-Moro district presents an exceptional opportunity for those seeking a blend of comfort and modern living. Spanning a generous 155 square meters, the residence features four spacious rooms, including three well-appointed bedrooms and two contemporary bathrooms. The layout is designed to maximize both space and functionality, offering a harmonious flow between living areas. The apartment boasts ample natural light, thanks to its dual exposure, creating a warm and inviting atmosphere throughout the day. In addition to its impressive interior, the property includes a balcony, providing a serene outdoor space to unwind or entertain. The seventh-floor location, with an efficient elevator, ensures both privacy and stunning views of the surrounding area. The condition of the apartment is excellent, having been thoughtfully renovated to meet modern standards while retaining an air of sophistication. Situated in a vibrant neighborhood, this property benefits from a plethora of local amenities. Residents will find essential services, shops, and restaurants within walking distance, enhancing convenience and daily life. Excellent public transport links are readily available, making commuting effortless. Families will appreciate the proximity to reputable schools and green areas, ideal for leisure activities and outdoor relaxation. Living in this apartment not only offers a comfortable dwelling but also a lifestyle enriched by community and accessibility. The combination of spacious living, a prime location, and top-notch facilities make this property a remarkable choice for those looking to invest in their future in Foggia.
No points of interest loaded for this category
Foggia (Foggia)
Energy class E
Term (in years)
Down payment
€39,000
Mortgage amount
€156,000
Monthly payment (estimate*)
powered by

Representative example: The figures shown for instalments, interest, principal and duration are estimated by 24MAX as of today on the basis of the reference rates (EURIBOR, ECB, EUROIRS), are to be considered merely indicative and do not constitute an offer from the Notarising Institution. The granting of the mortgage and the proposed terms are subject to the assessment and approval of the disbursing bank based on the client's financial profile. The APR calculation is performed independently by 24MAX according to the criteria set out in the provision on the transparency of banking and financial transactions and services of Banca d'Italia dated 29 July 2009 and subsequent amendments. Under current regulations, the client will receive the documentation on 'Home Loan Information' and the “European Standardised Information Sheet (ESIS)” before signing the contract to review the definitive clauses and conditions of the mortgage; they may also consult the Trasparenza page for information sheets and other banking transparency documents. To identify the financial solution best suited to your needs, please contact one of our consultants.
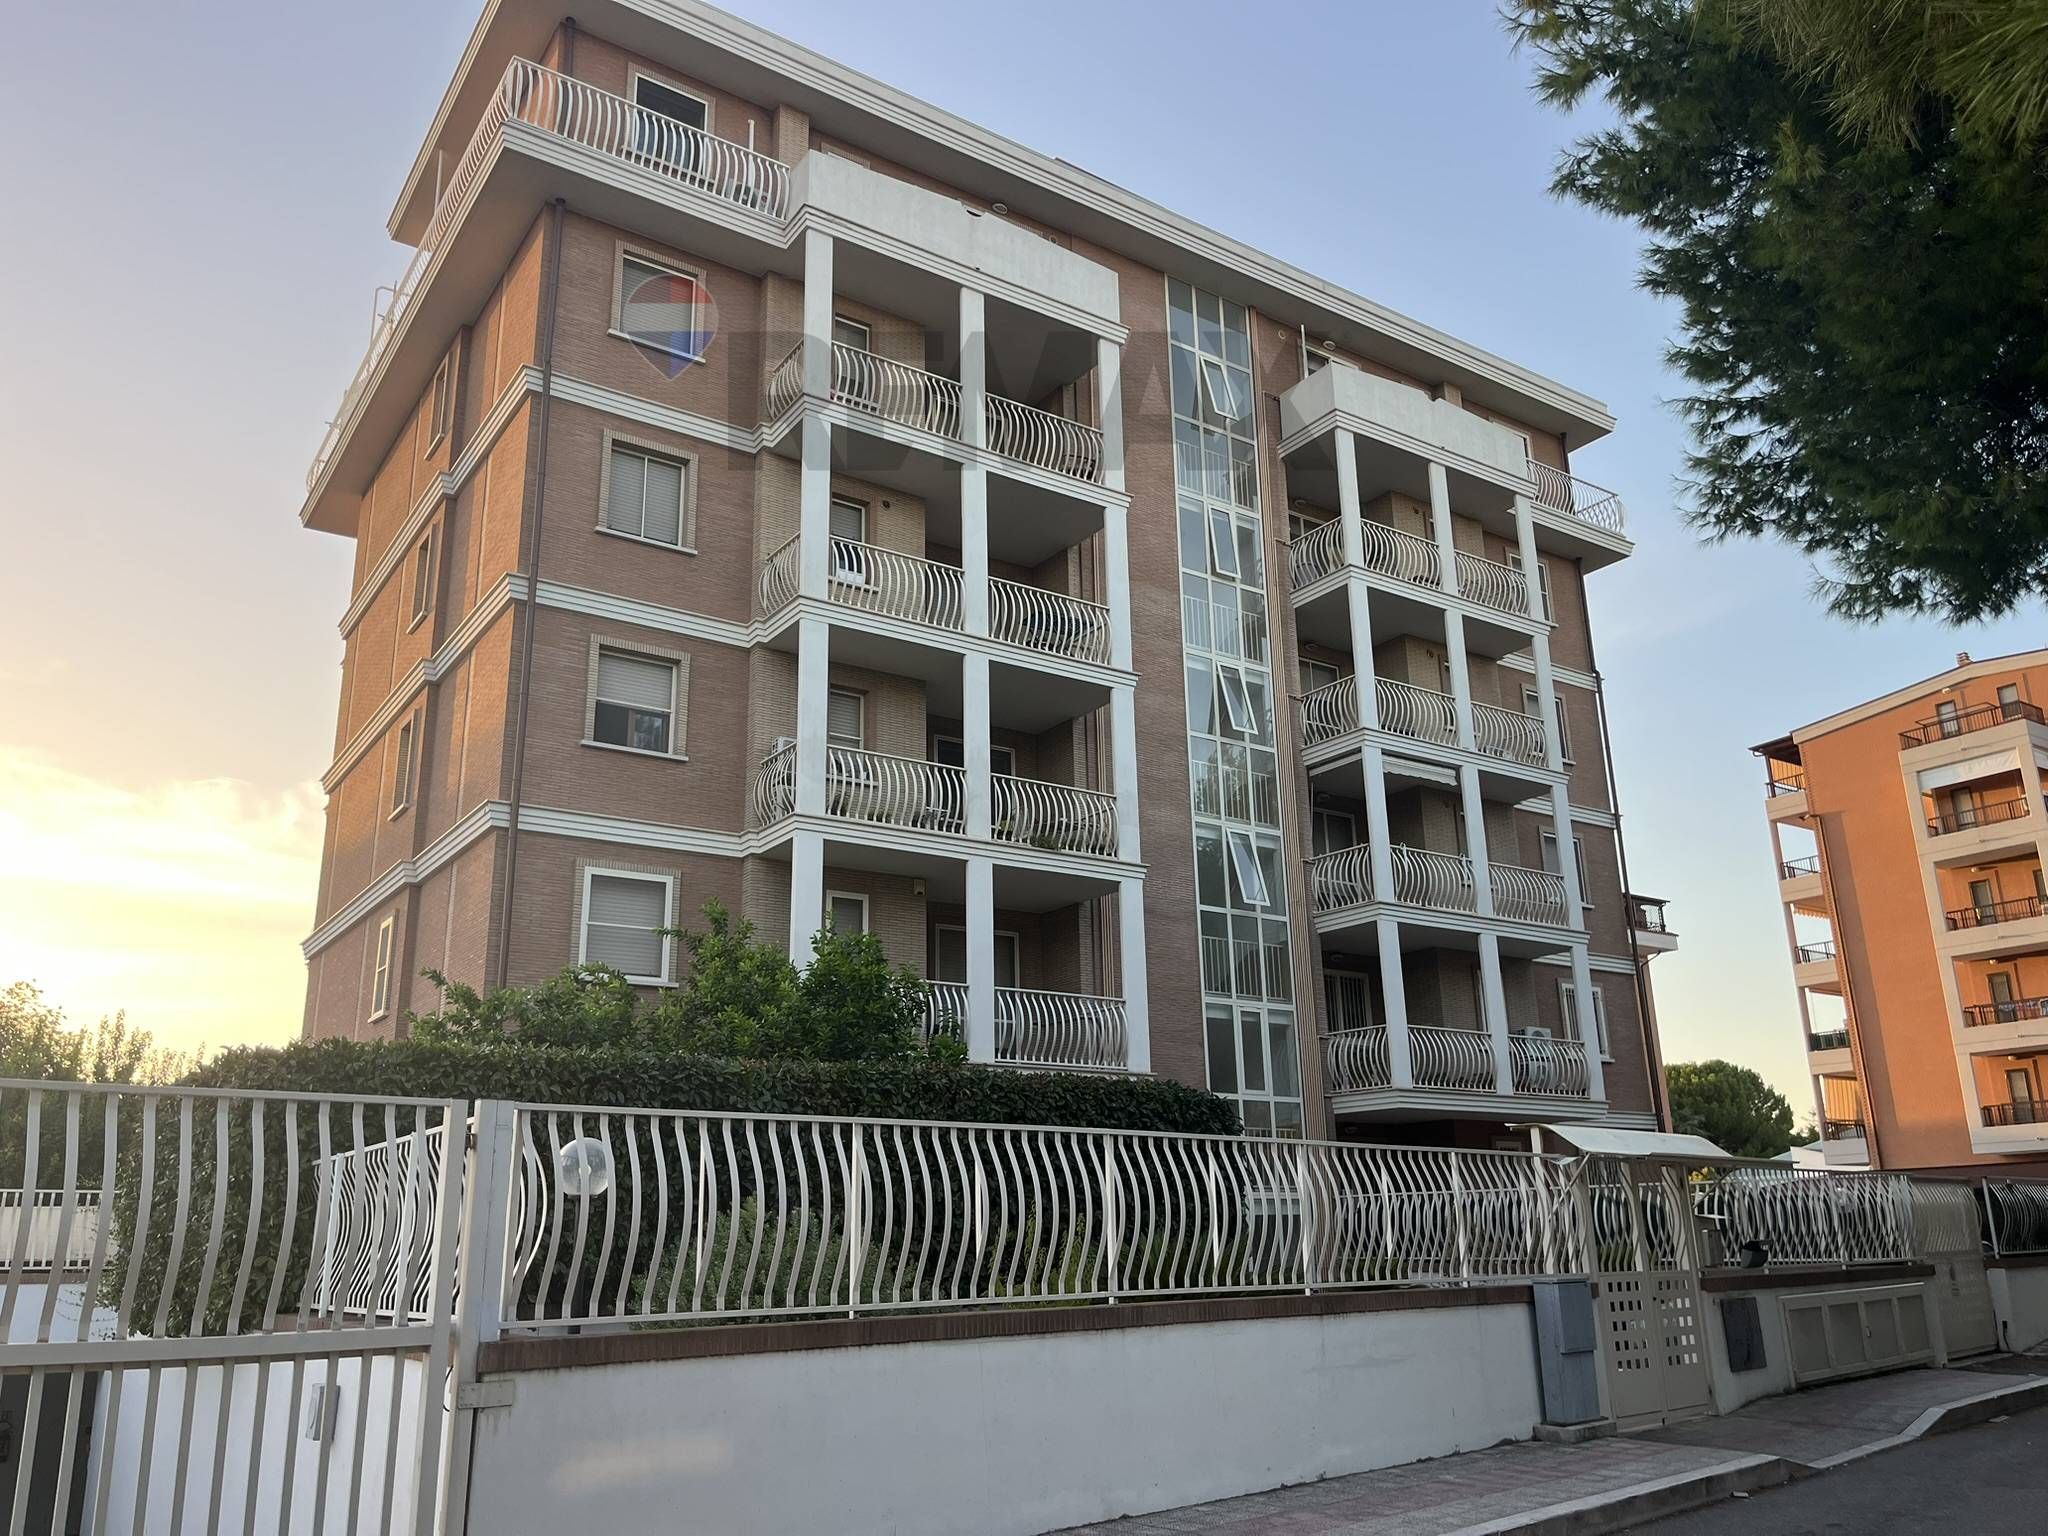

via giuseppe la torre 4
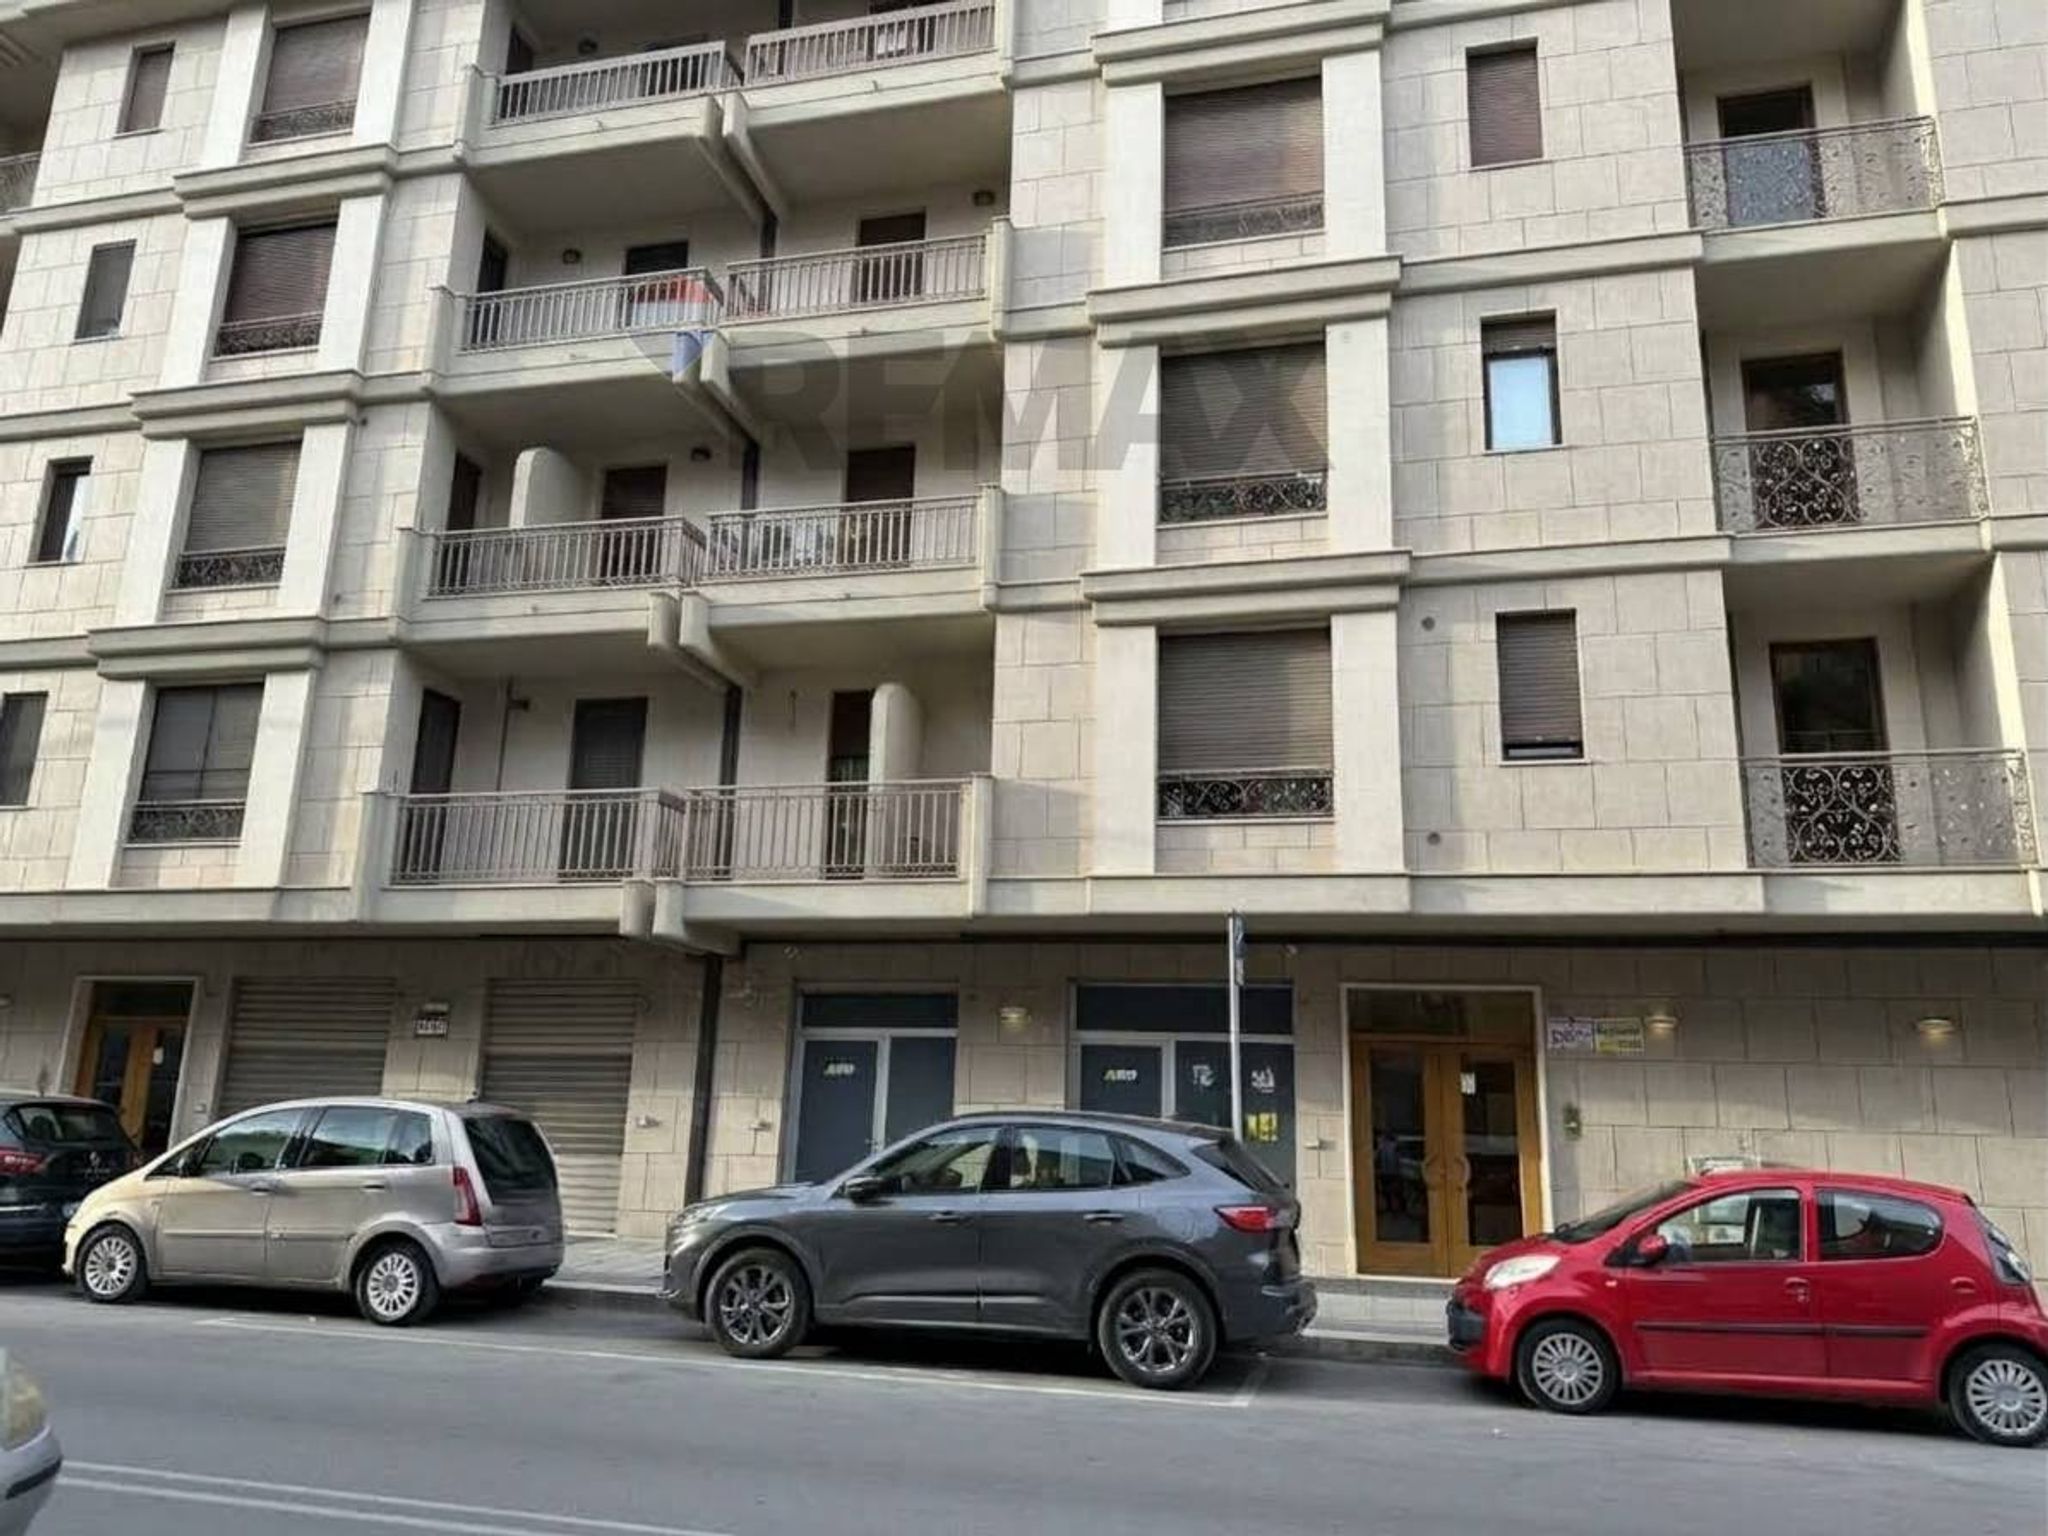

Viale ofanto 53